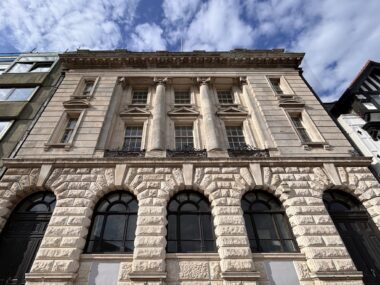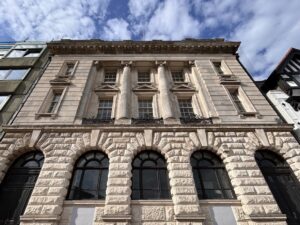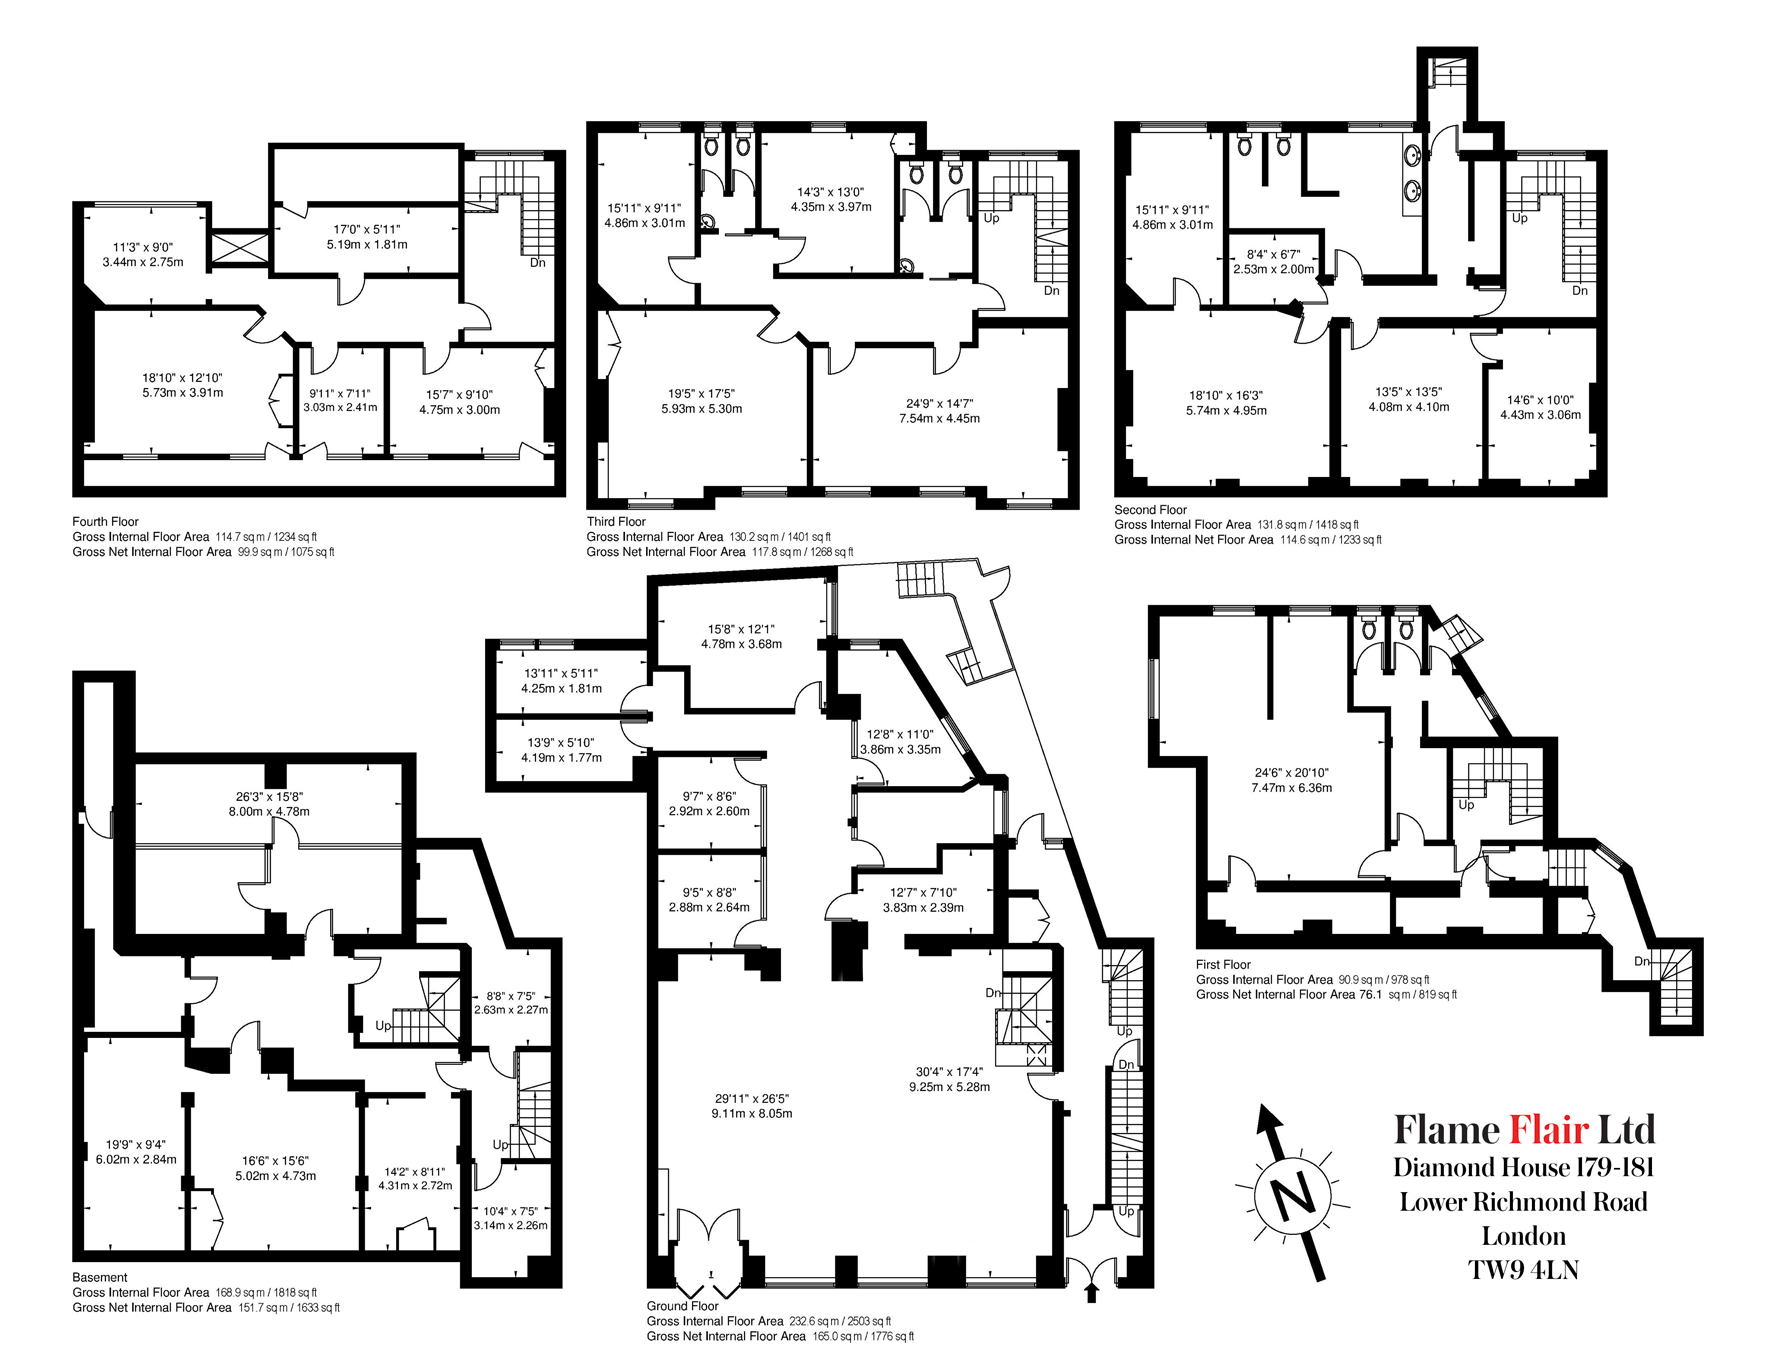
The building is about 1000m2 and is spread over 6 floors, of which one underground, one main floor 6 meters high, one semi-floor (servant’s apartment with separate entrance), and 3 residential floors 3.50 meters high, each one independent and designed as a large separate apartment.
Table of Contents
The reception hall (“the lounge”) on the first main floor has a separate central, front entrance so that when receptions, ceremonies, and other events are held, people on the residential floors are not disturbed in any way, having 2 separate entrances, both to the central area (the square) and to the rear courtyard, in case they do not wish to be seen.
Main floor
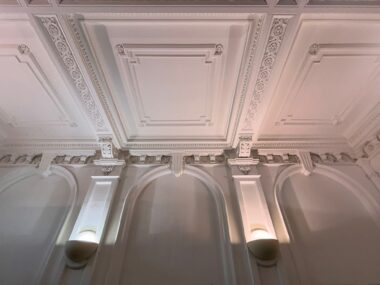
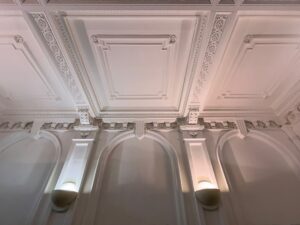
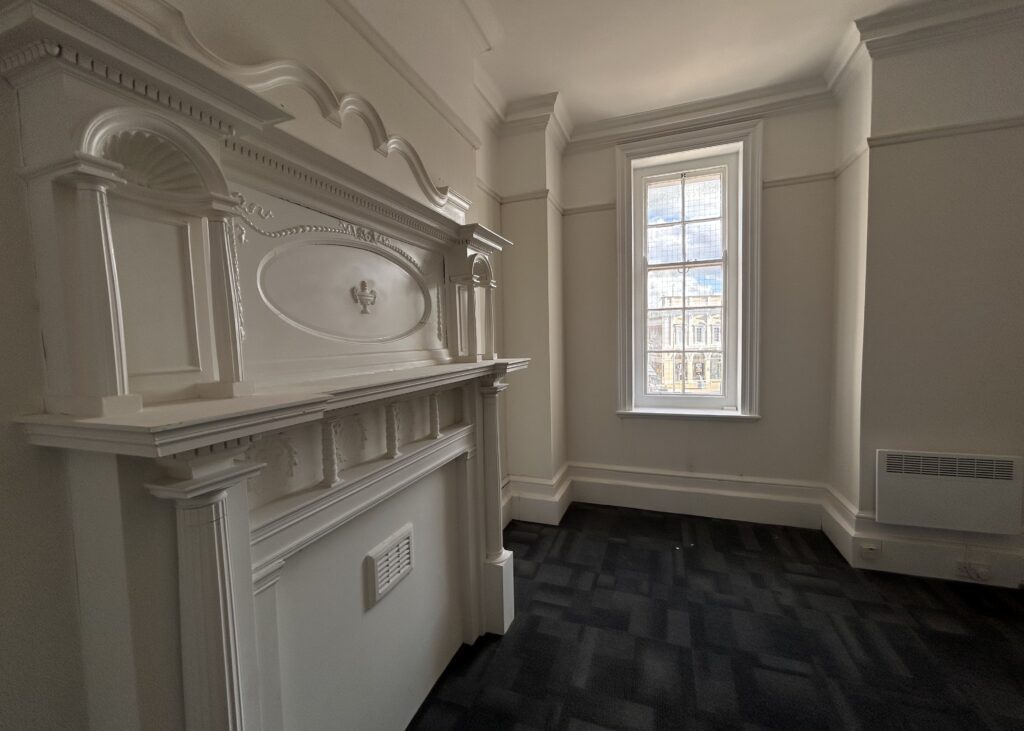
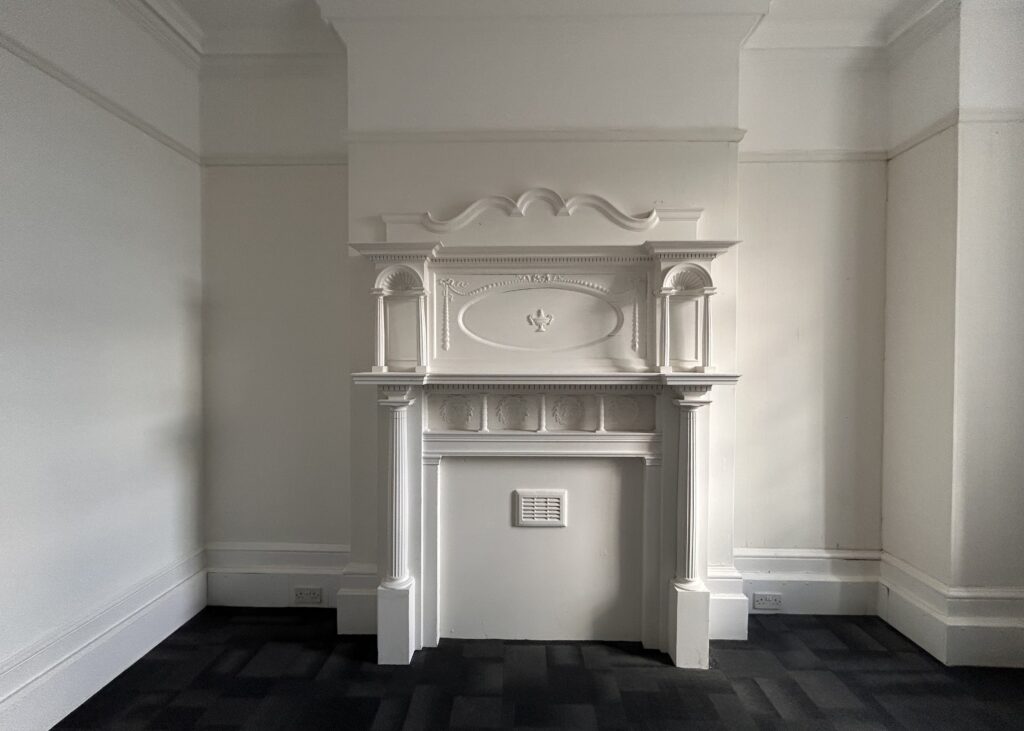
The first main floor possesses a 5.50 meter-high spectacular, beaux-arts hall, built as a family living room and at the same time a reception hall. The room can be decorated and furnished in classic palace style, beaux-arts, or any other style, as preferred by the owners. The lounge has a separate front entrance, but there is another secret entrance through the backyard, and it can also be entered from the apartment floors.
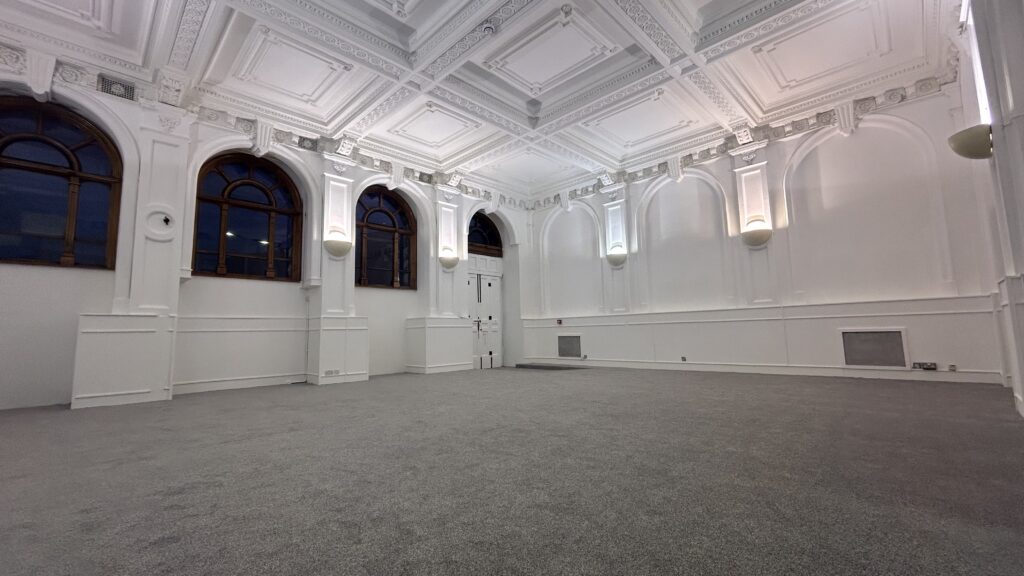
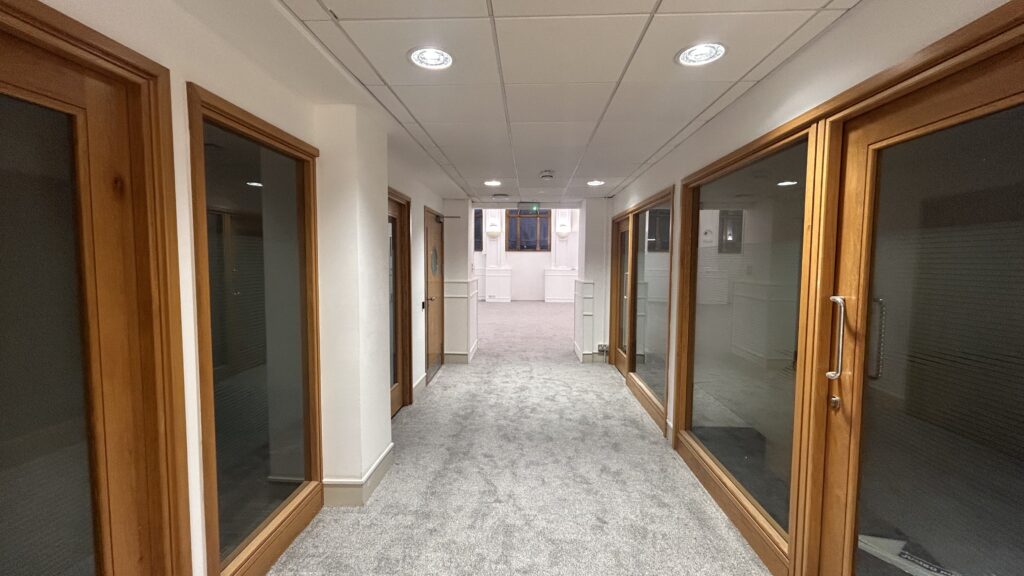
Several other rooms on this main level can accommodate the owners’ kitchen and dining room, a study with a library, a cinema room, and a secretary’s office (which has a separate entrance to the rear courtyard).
- Flexible development of the project as residential, business or mixed
- Prior approval for the change of use of offices to 7 self-contained flats
If the owners wish, this floor can also be used for business, as it has separate entrances and can be completely detached from the residential floors. In case of need, it can be used for a bank or other office, a luxury store or establishment, a gallery, or any other business suitable for the owners.
Residential floors
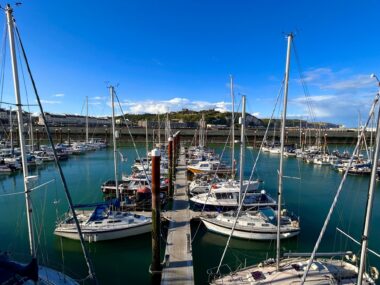
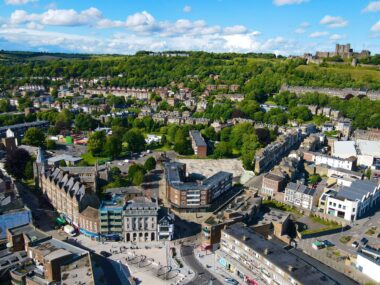
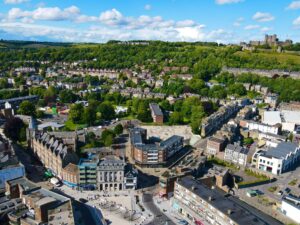
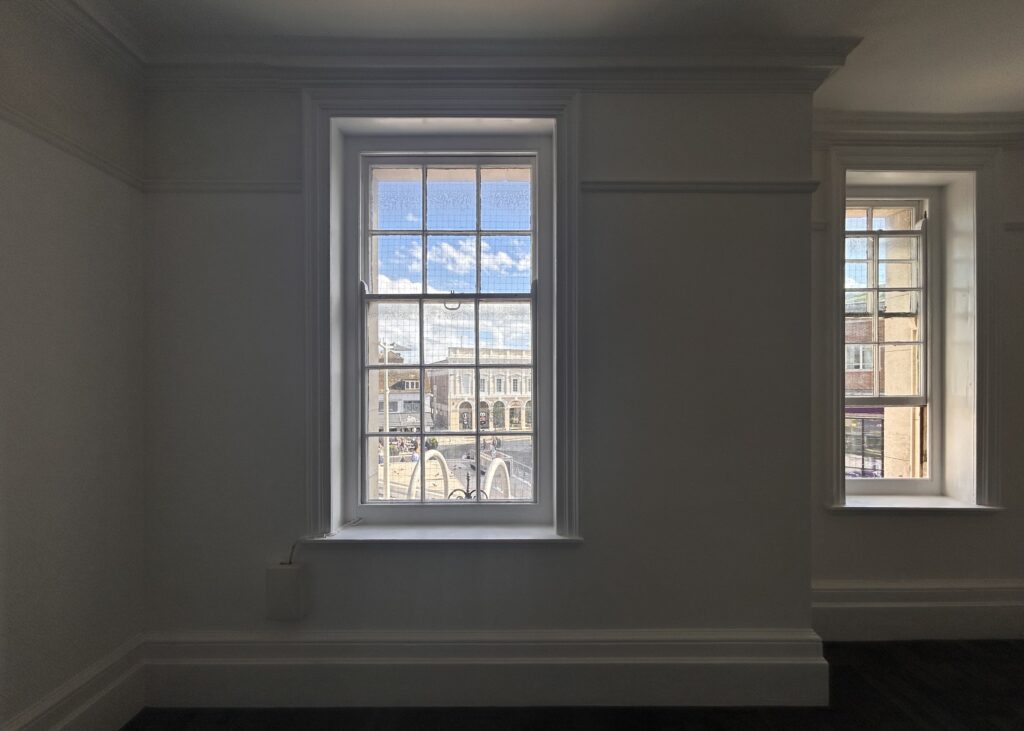
Next are the 3 residential floors, each with an independent luxurious, bright apartment, with an aristocratic height of 3.50 meters, the wide windows offer a magnificent view of the square and the upper levels overlook the fortress and the sea. The top floor can be significantly expanded and connected to the planned roof terrace. Space for a panoramic lift is also provided for these floors.
Staff premises
The semi-floor provided for the servant’s apartment and personal chef’s master kitchen has a separate exit to the backyard, and access to the main parade floor, as well as to the residential floors. Everything is built not to bother the owners, and the staff is close and can react instantly at the first call. The apartment is in a separate annex and is acoustically and visually separated by corridors and several doors from the owners’ premises. The apartment itself is high, cozy, and spacious with a large bathroom and storage rooms, extremely comfortable to live in.
Terrace
Above the semi-floor, in the backyard of the building, there is a large and spectacular terrace (about 50m2), which can be glassed or otherwise covered and can be used as a winter garden, cigar bar, or otherwise. Also, the terrace can be upgraded with a total of 3 floors, which will increase the total area of the property by about 200m2 as the top terrace can also be built and combined with the roof terrace.
This will create a huge space for sunbathing and entertainment, which will offer a magnificent view of the sea, the fortress, and the entire city.
- Functional layout and space planning of the building
Vaulted apartments
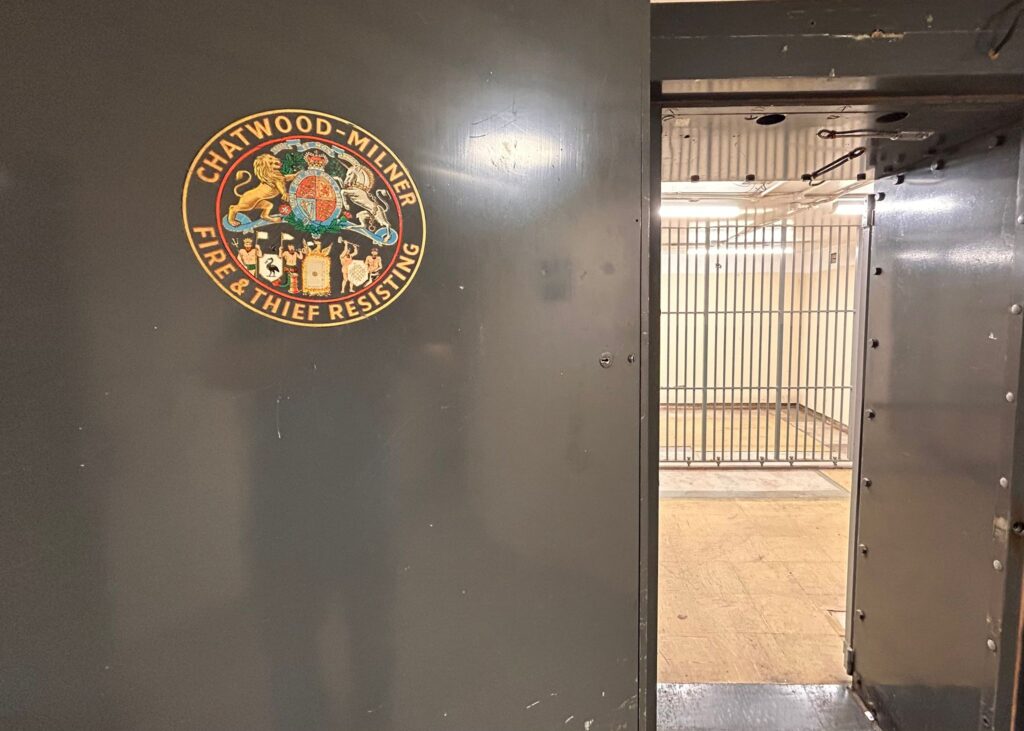
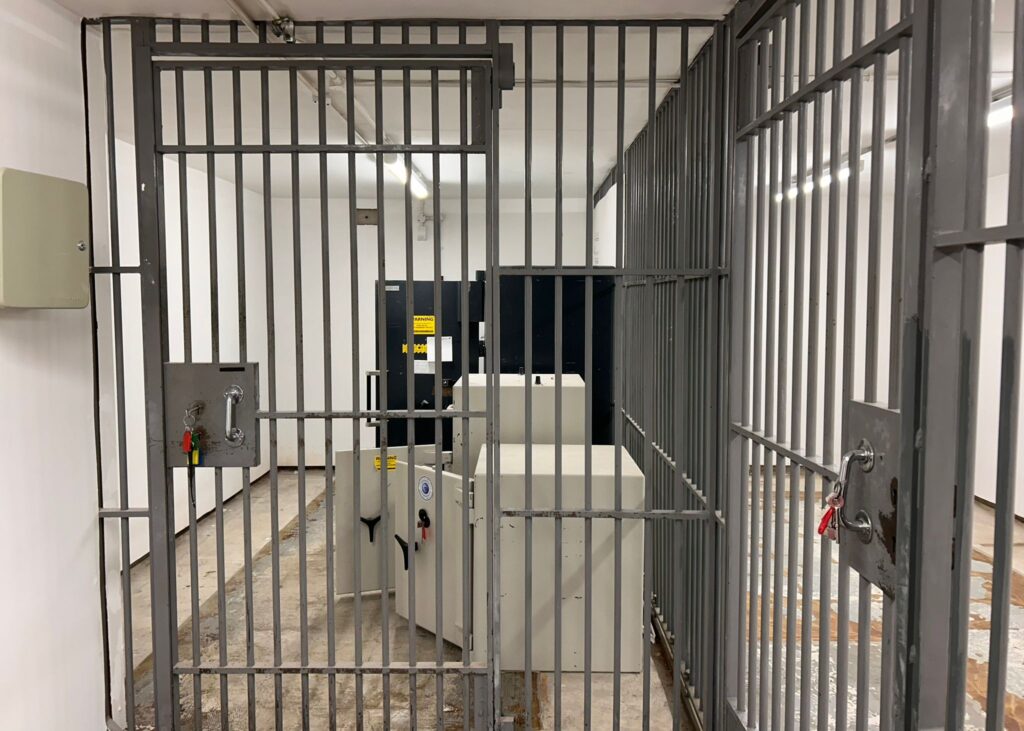
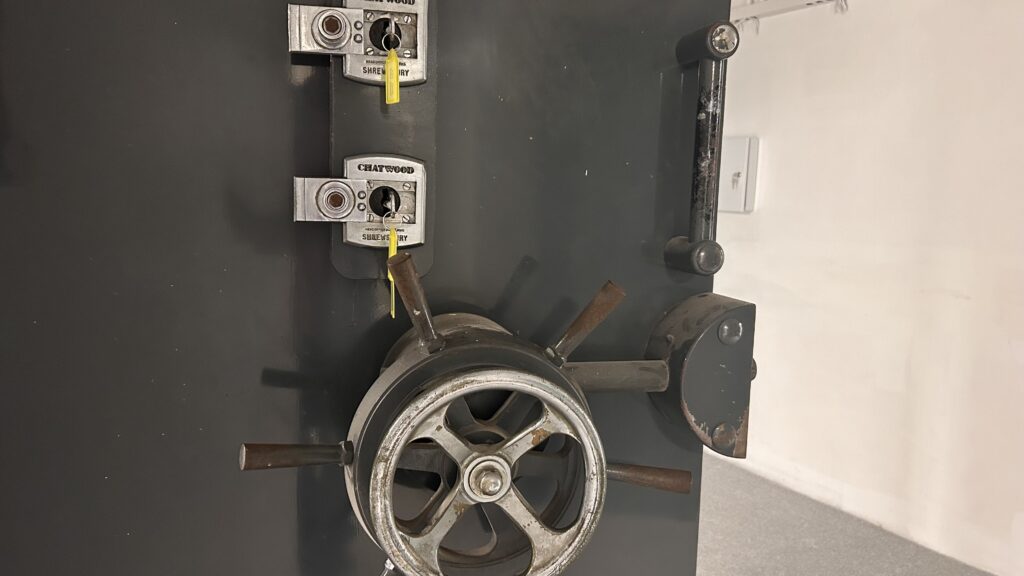
The underground floor has two huge, vaulted apartments (each of about 60m2), closing with one-tone armored doors made by the best British companies. One is designed to store money, artwork, jewelry, gold, and other family keeps and heirlooms. The other is intended for a secret negotiating room and office and will be built so that it can also be used as a radiation shelter and bunker.
Cellars
3 more rooms on this level will house a cellar for aging wines, a humid room for storing cigars and other smoking blends, and a cold room with compartments for storing caviar, cheeses, sausages, and other foods requiring special storage or fermentation conditions.
Option for flexible development of the project as residential, business or mixed
The La Manche Palace project could be developed as a luxury residential development, to become the biggest residential development currently on the UK market. Due to its central location, it can also be developed in the business area, as an office building, bank, hotel, casino, restaurant, gallery, museum, etc. Mixed use is also possible.